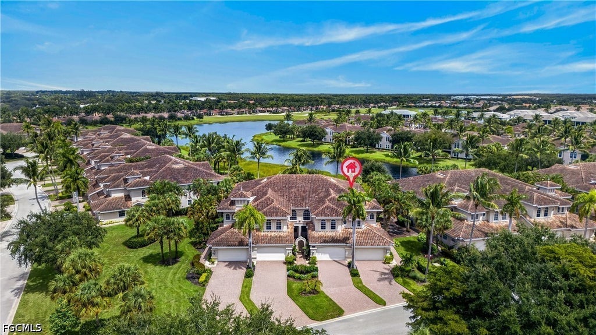
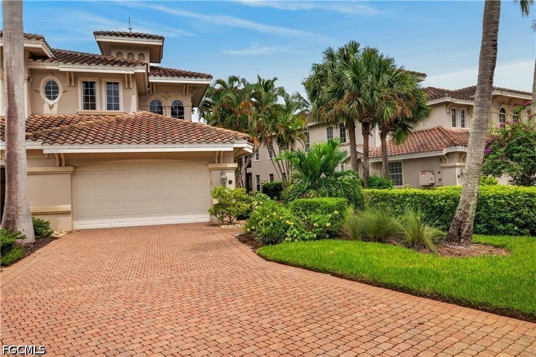
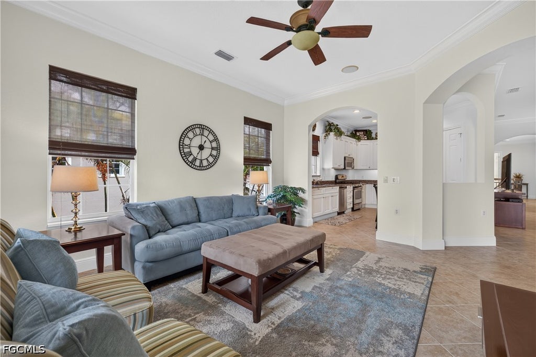
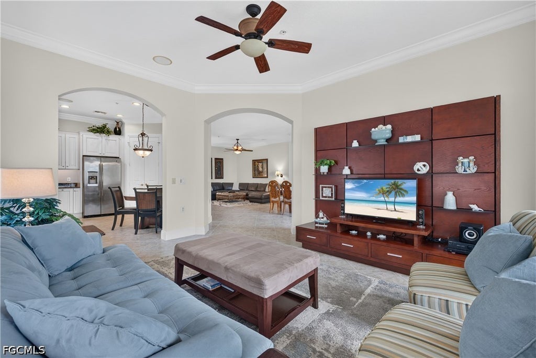
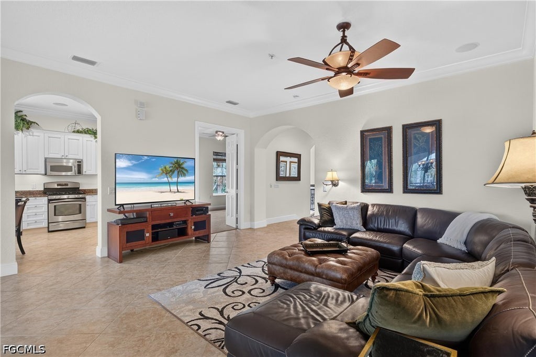
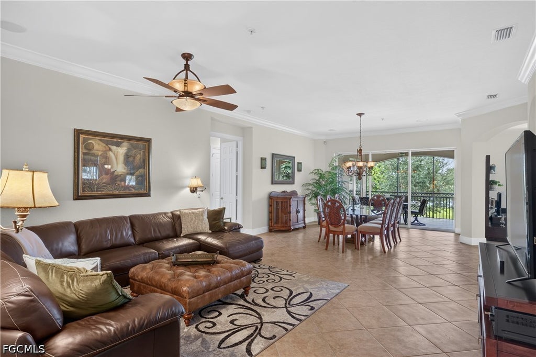
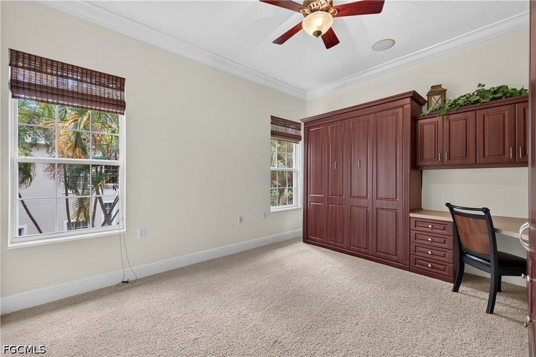
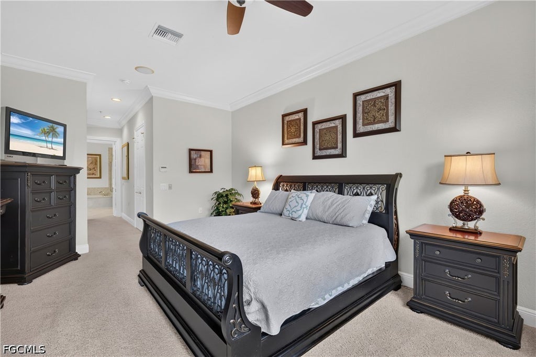
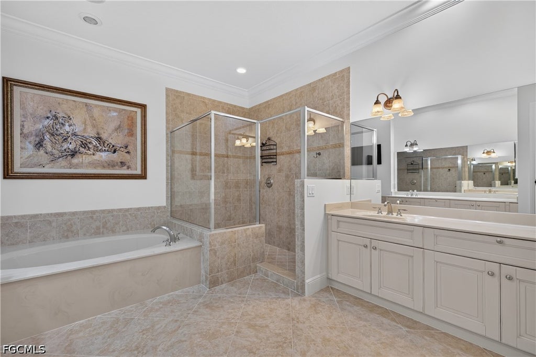
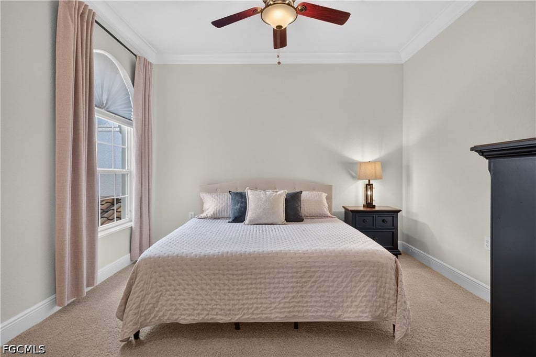
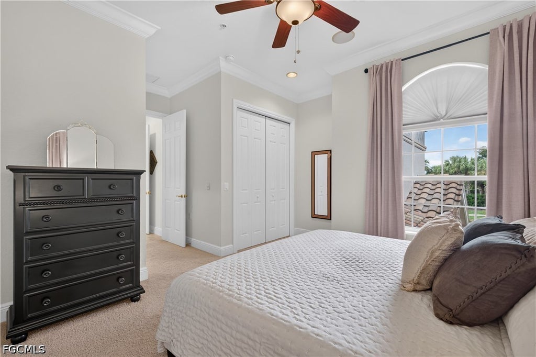
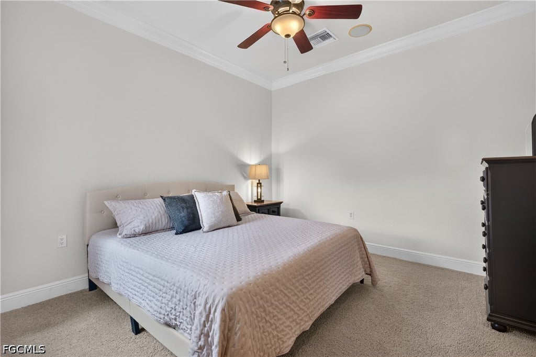
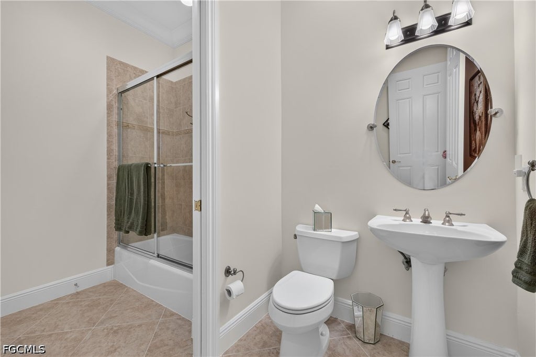
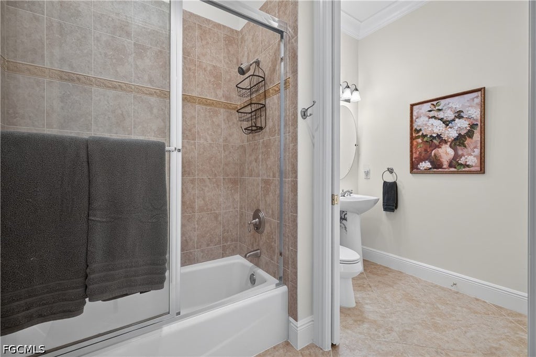
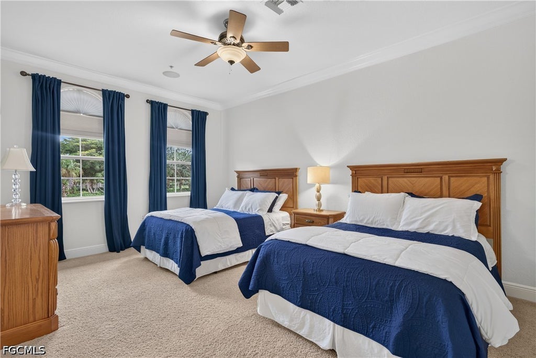
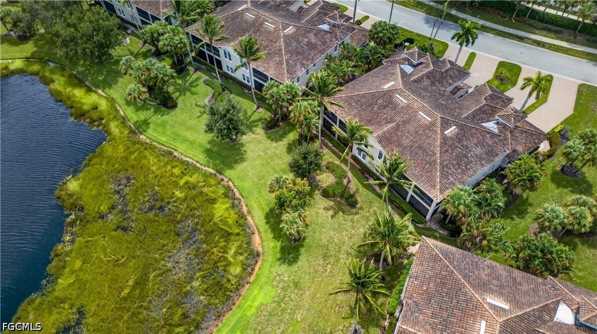
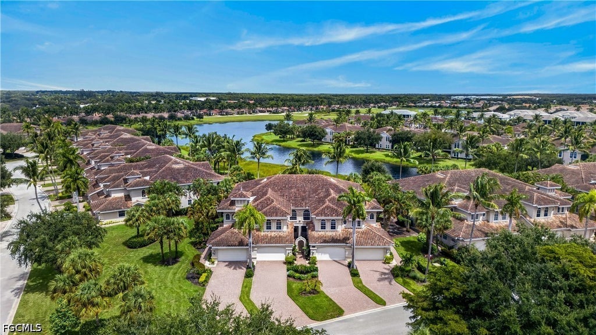
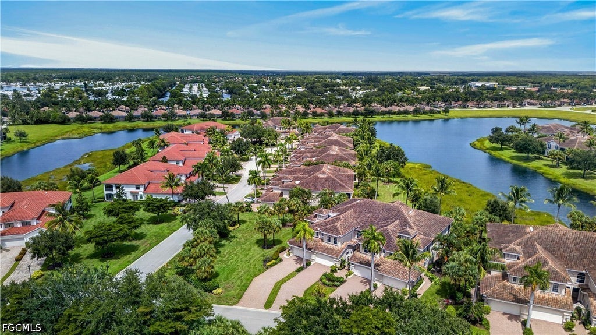
Over 3,000 square feet of living space, peaceful lake views, and an expansive screened lanai set the stage for this three-bedroom-plus-den, three-bath luxury condo home in Serena at Fiddler's Creek. This second-floor residence pairs the spaciousness of a house with the convenience of coach-home living, complete with a two-car garage and inviting spaces to gather, entertain, and retreat.
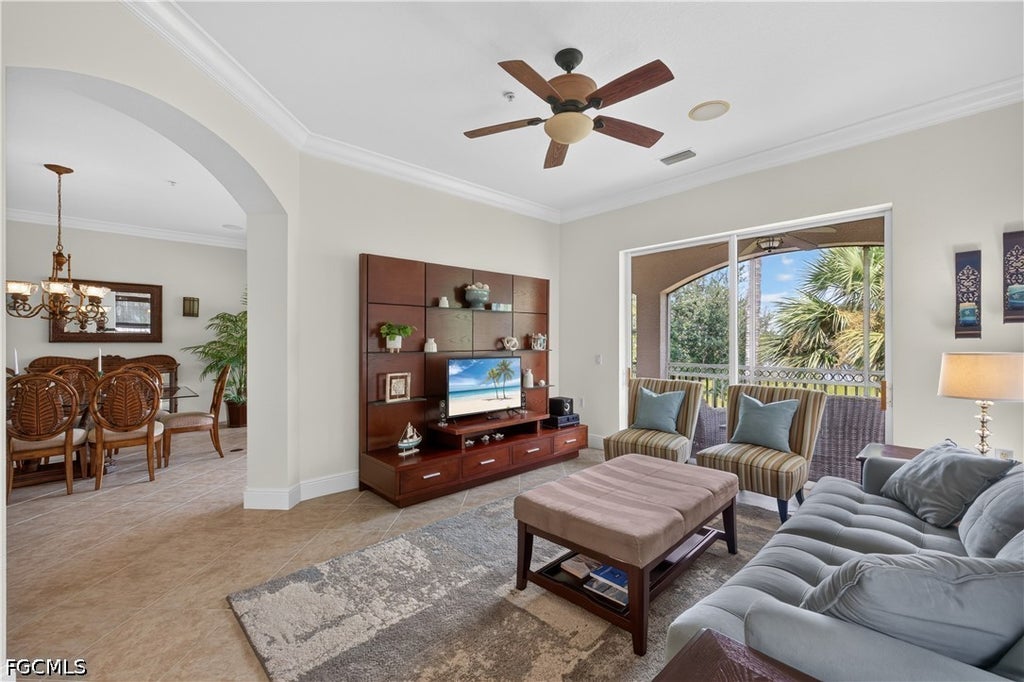
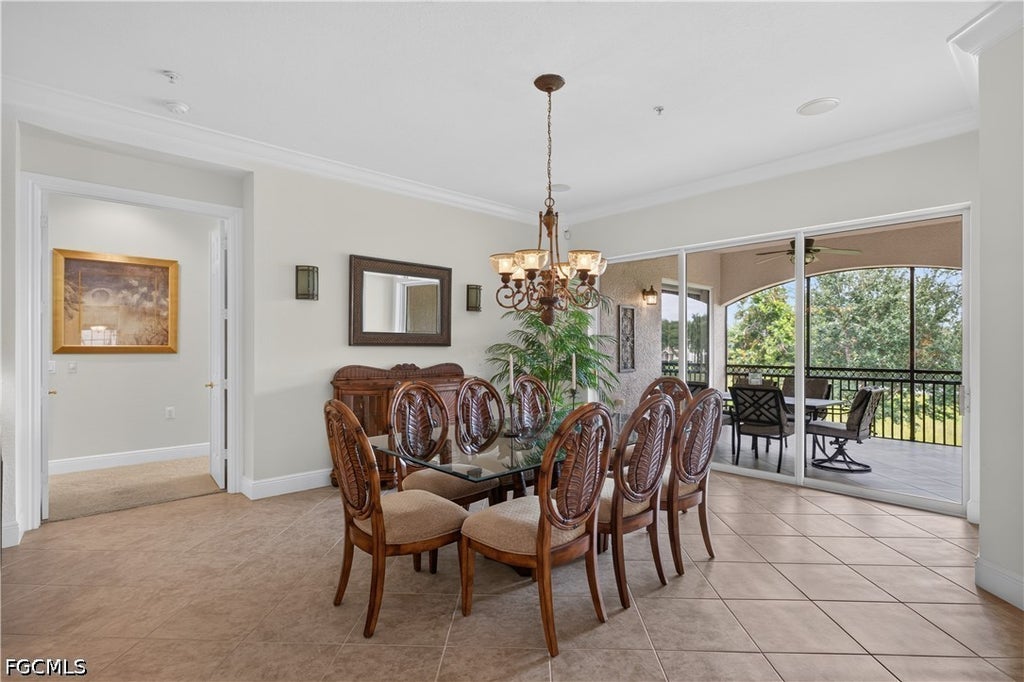
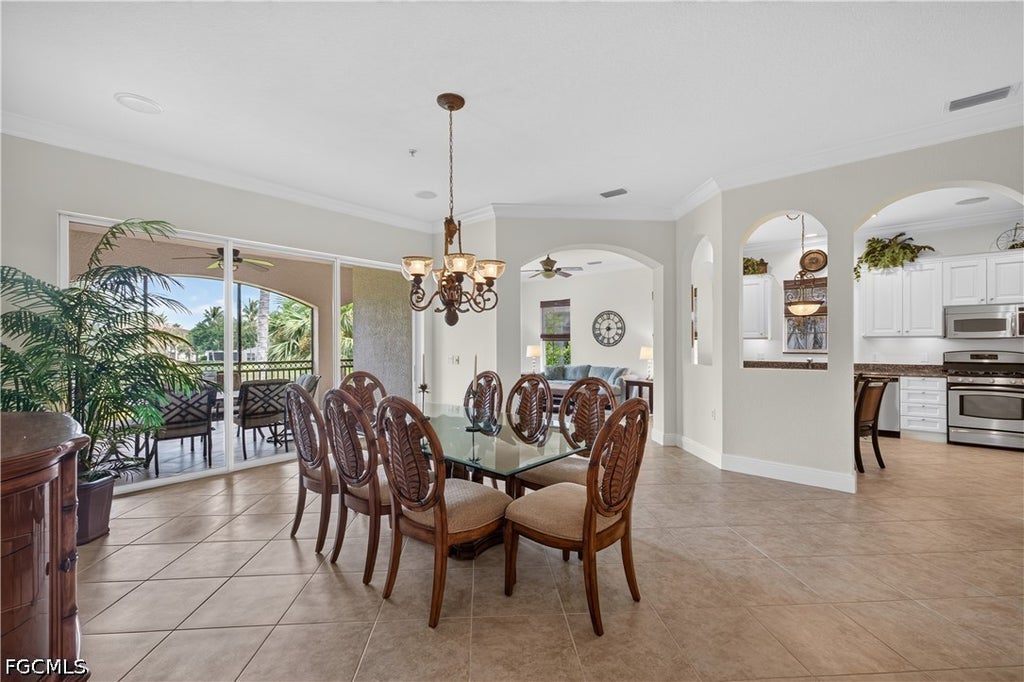
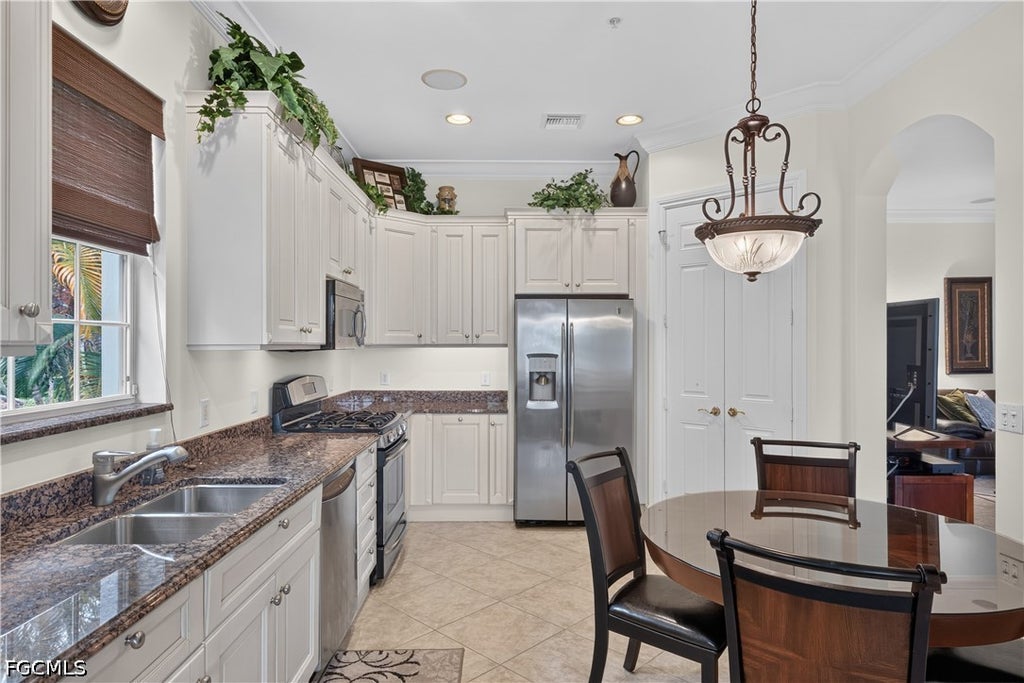
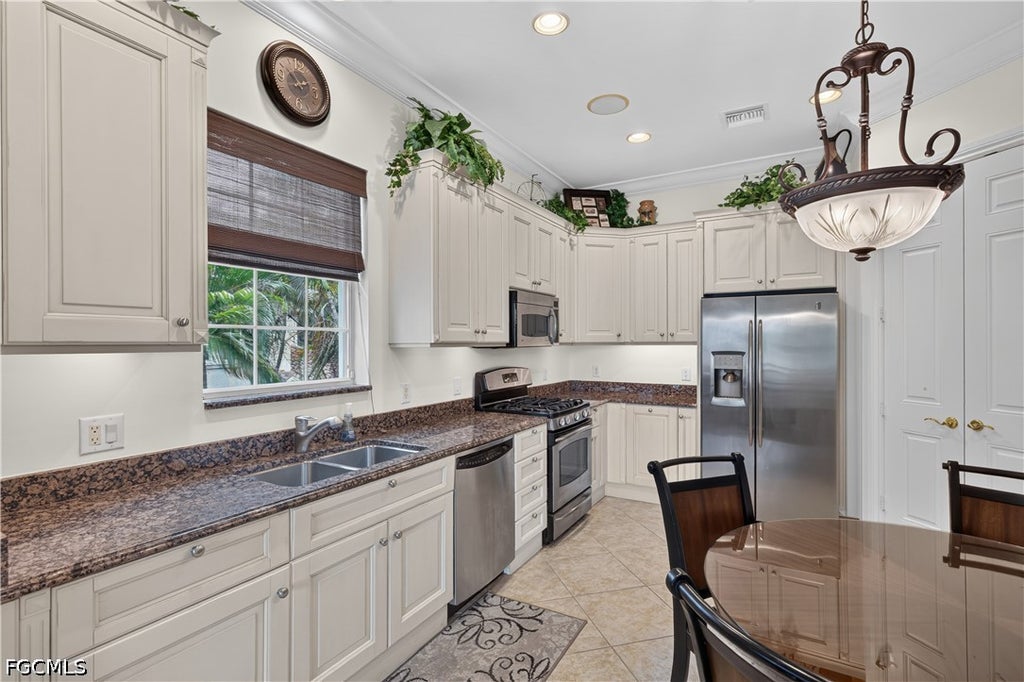
High ceilings, crown molding, arched passageways, and diagonally laid tile lend character throughout the main living areas. Separate living and family rooms offer flexibility for everyday relaxation and hosting guests, while the den provides additional space for a home office or quiet escape. The kitchen features light cabinetry, granite countertops, stainless steel appliances, a gas range, and a breakfast nook, complemented by a separate dining area for larger gatherings. A spacious laundry room includes cabinetry, ample counter space, and a utility sink.
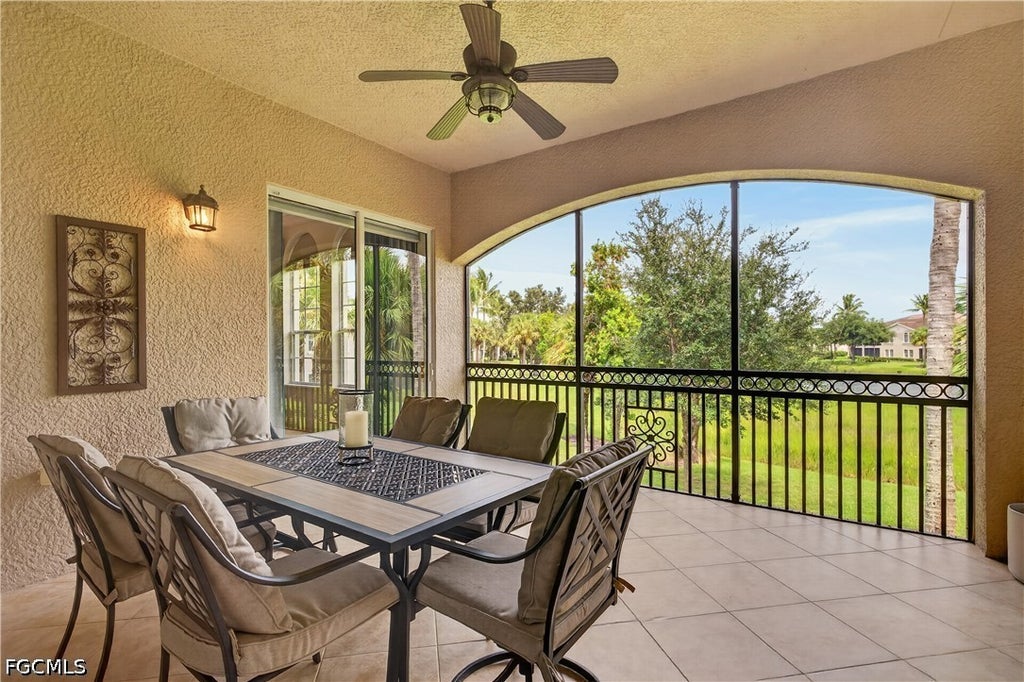
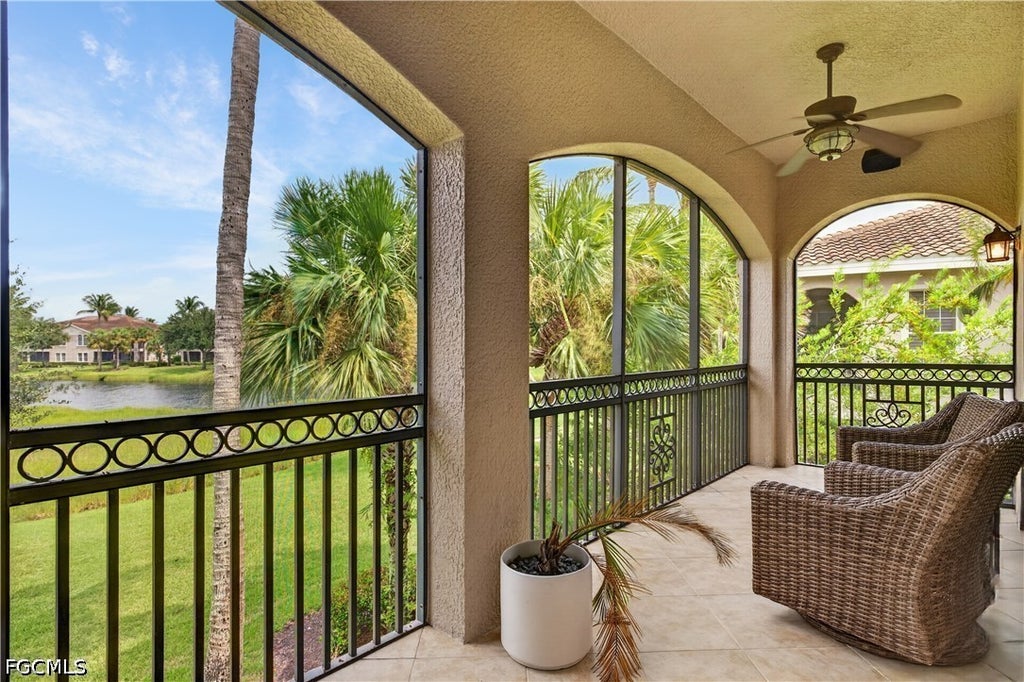
Sliding glass doors connect the interior to the generous screened lanai, where covered dining and lounging areas overlook the lake and lush tropical landscaping. From morning coffee to relaxed evenings outdoors, this inviting space extends the home's living area and makes the water views part of everyday life.
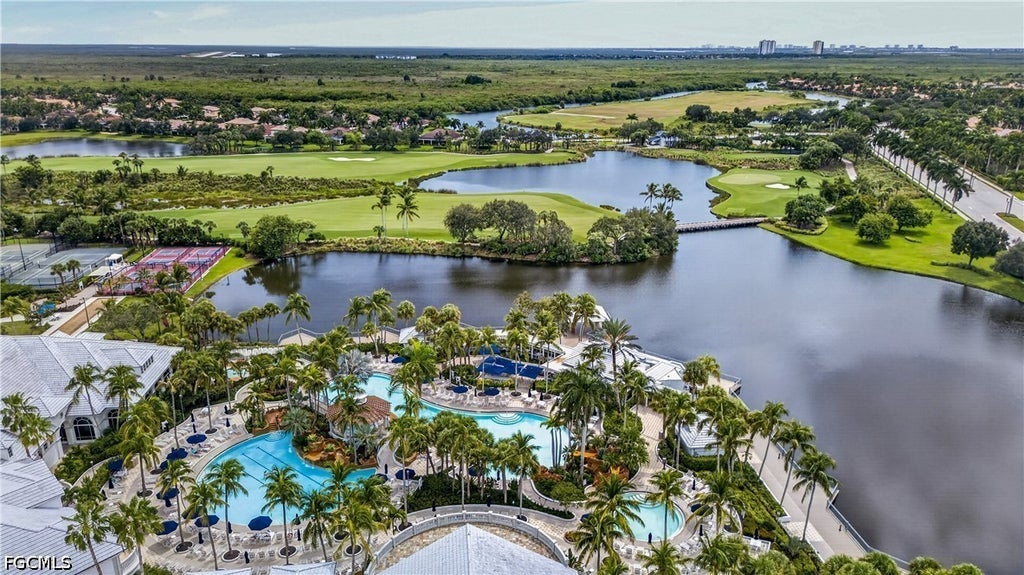
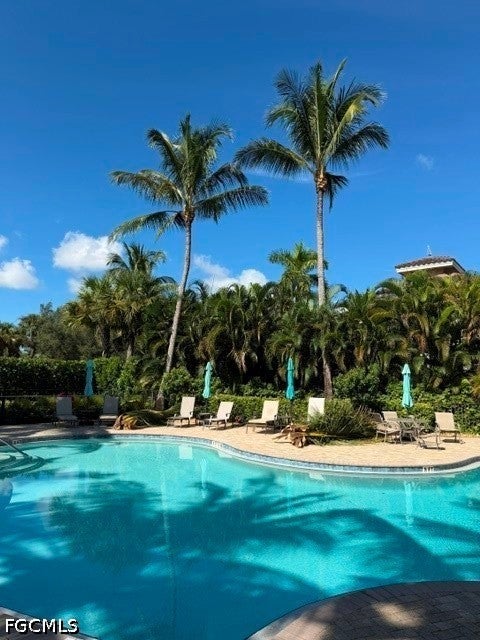
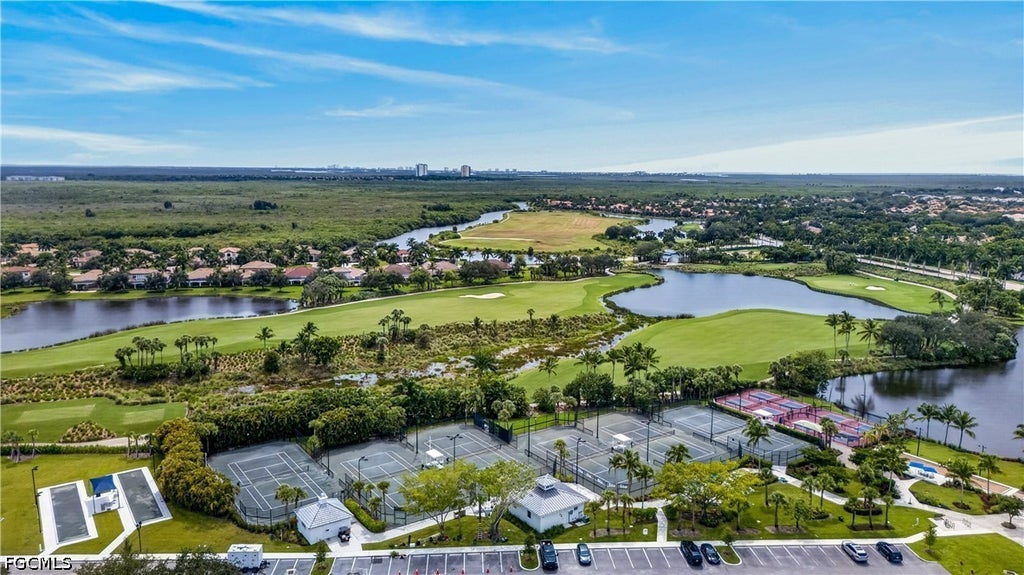
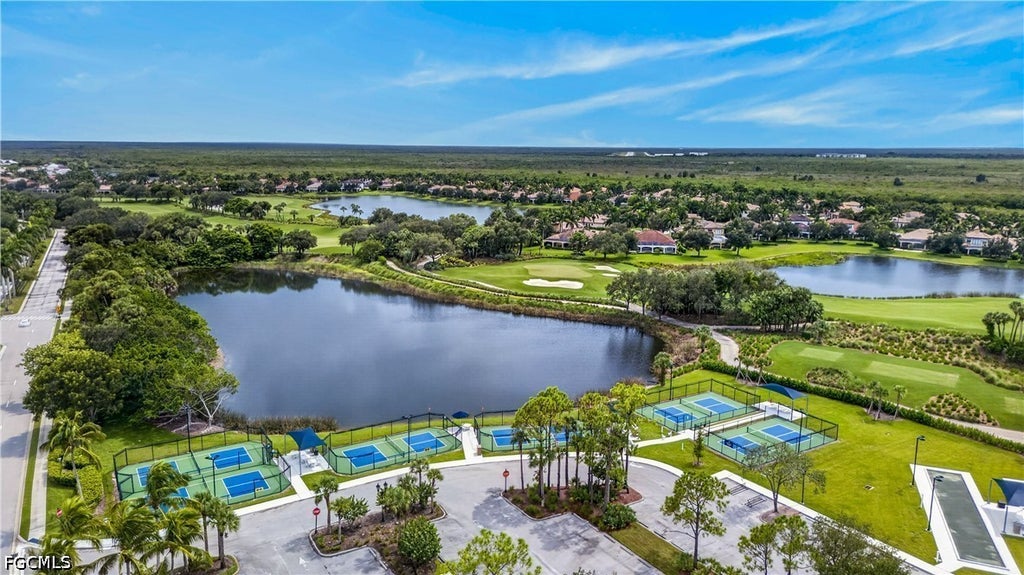
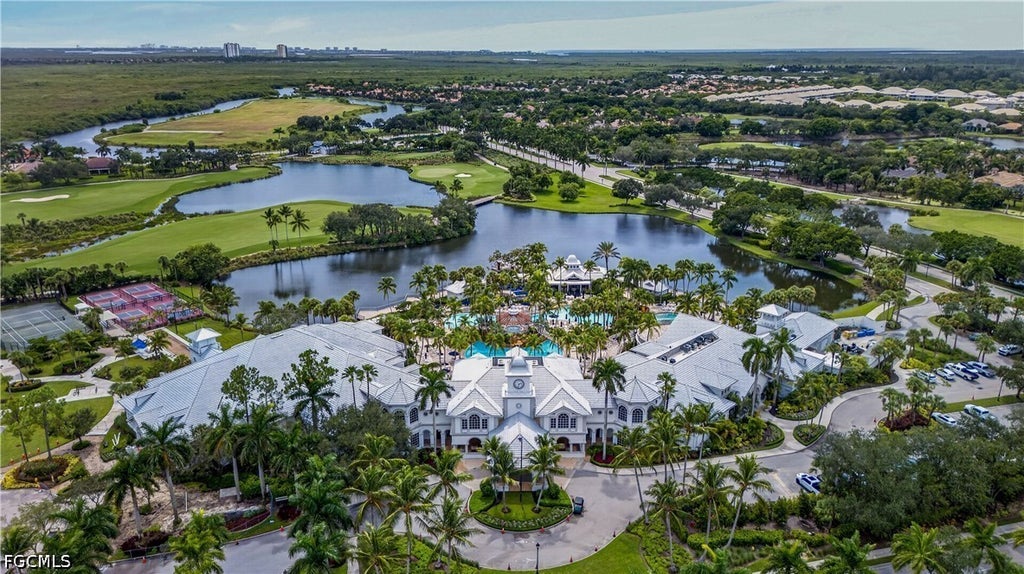
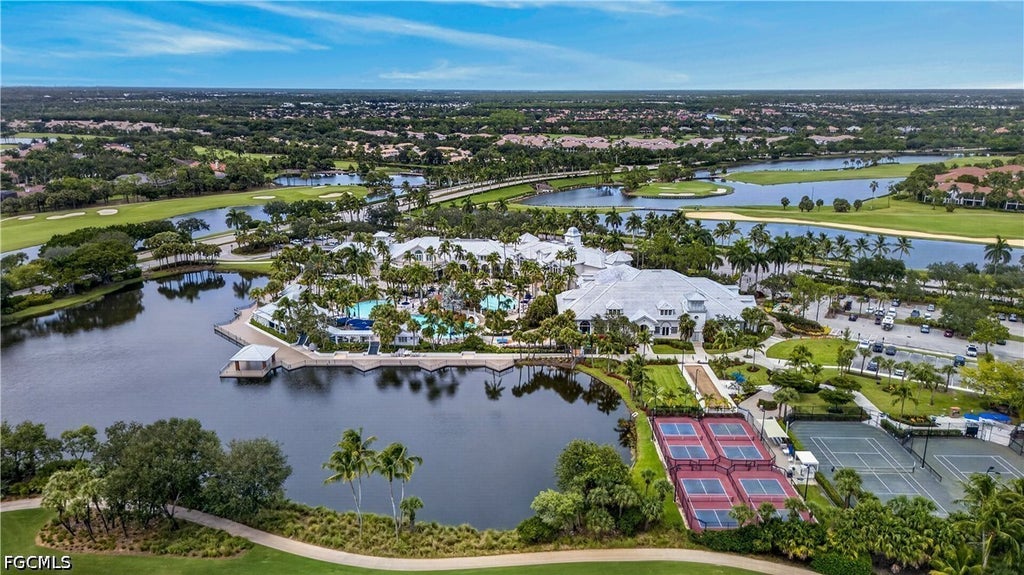
Serena's intimate enclave of 120 coach homes offers its own resort-style pool, in addition to the expansive swimming complex at Fiddler's Creek. Residents also enjoy a spa, fitness center, tennis courts, and two restaurants offering casual and upscale dining. Optional golf, beach, and marina memberships offer additional ways to enjoy the coastal lifestyle, including marina access to the Gulf, subject to availability and additional fees.
Space to spread out, a tranquil waterfront backdrop, and access to an array of amenities make this Serena residence an inviting place to call home.
|
DAYS ON MARKET
|
5
|
LAST UPDATED
|
9/18/2026
|
|
TRACT
|
SERENA
|
YEAR BUILT
|
2007
|
|
COMMUNITY
|
SERENA
|
GARAGE SPACES
|
2.0
|
|
COUNTY
|
Collier
|
STATUS
|
Active
|
|
PROPERTY TYPE(S)
|
Condo/Townhouse/Co-Op
|
|
|
| AIR |
Ceiling Fan(s), Central Air, Electric |
| AIR CONDITIONING |
Yes |
| AMENITIES |
Cable TV, Insurance, Internet, Maintenance Grounds, Maintenance Structure, Pest Control, Security, Sewer, Trash, Water |
| APPLIANCES |
Dishwasher, Disposal, Dryer, Freezer, Gas Cooktop, Ice Maker, Microwave, Oven, Range, Refrigerator, Self Cleaning Oven, Tankless Water Heater, Washer |
| AREA |
NA38 - South of US41 East of 951 |
| CONSTRUCTION |
Block, Concrete, Stucco |
| GARAGE |
Attached Garage, Yes |
| HEAT |
Central, Electric |
| INTERIOR |
Built-in Features, Eat-in Kitchen, Entrance Foyer, High Ceilings, High Speed Internet, Pantry, Walk-In Closet(s) |
| LOT |
0 |
| LOT DESCRIPTION |
Rectangular Lot, Waterfront |
| PARKING |
Attached, Driveway, Garage, Paved, Garage Door Opener |
| POOL DESCRIPTION |
Community |
| SEWER |
Public Sewer |
| STORIES |
2 |
| STYLE |
Coach Carriage, Low Rise |
| SUBDIVISION |
SERENA |
| TAXES |
10813.06 |
| UTILITIES |
Cable Available, Underground Utilities |
| VIEW |
Yes |
| VIEW DESCRIPTION |
Lake, Water |
| WATER |
Public |
| WATERFRONT |
Yes |
| WATERFRONT DESCRIPTION |
Pond |
We respect your online privacy and will never spam you. By submitting this form with your telephone number
you are consenting for Lori
Emmons to contact you even if your name is on a Federal or State
"Do not call List".
Listing provided by Chad Damitz, Anchorpoint Real Estate, LLC
Information being provided is for consumers' personal, non-commercial use and may not be used for any purpose other than to identify prospective properties consumers may be interested in purchasing. Listing information is deemed reliable, but not guaranteed.
This IDX solution is (c) Diverse Solutions 2026.
Save favorite listings, searches, and get the latest alerts
Save your favorite listings, searches, and receive the latest listing alerts

 Twitter
 Facebook
 Email
Email