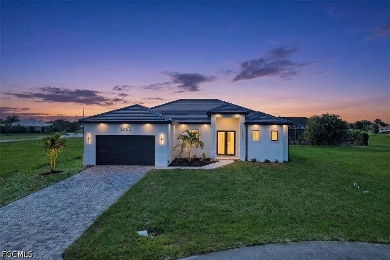
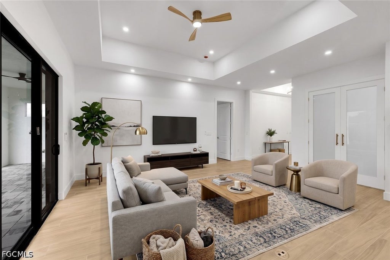
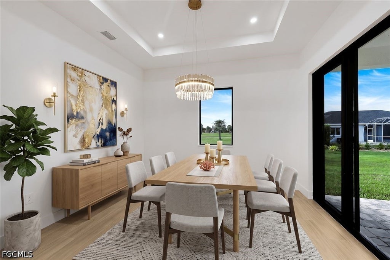
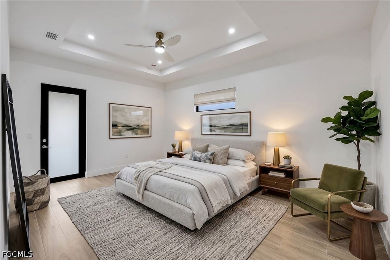
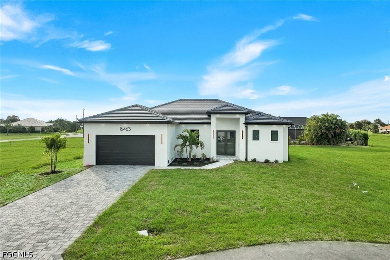
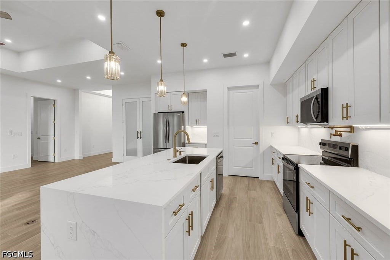
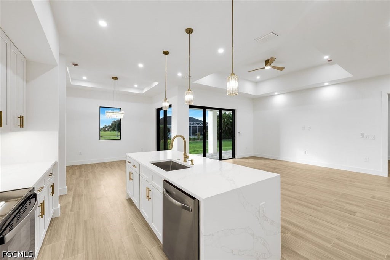
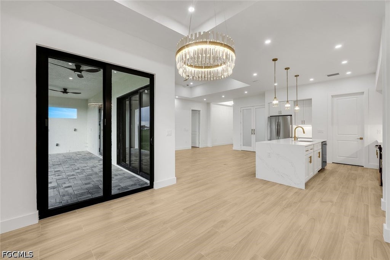
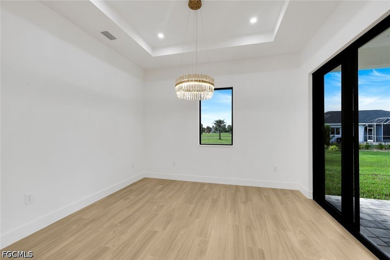
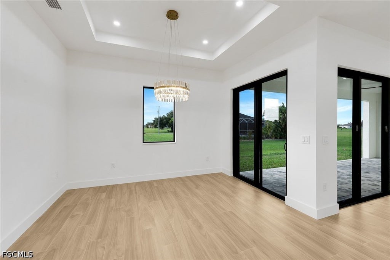
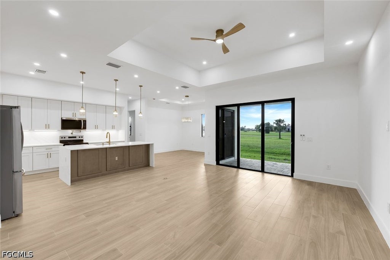
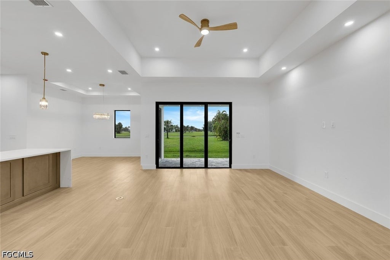
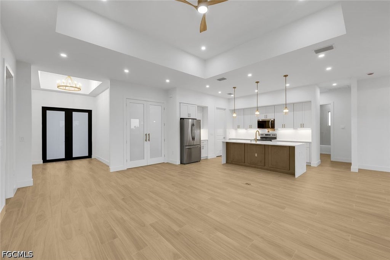
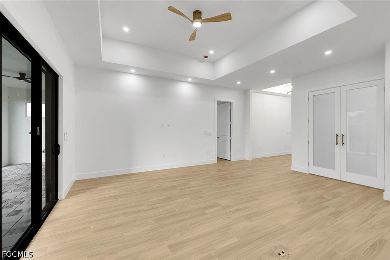
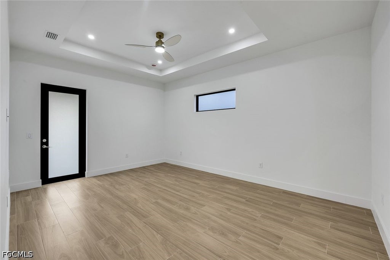
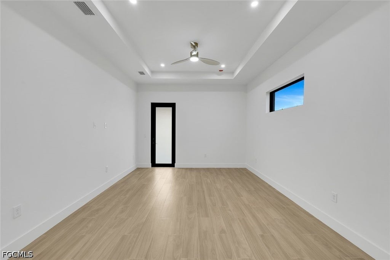
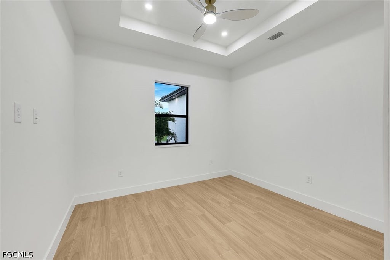
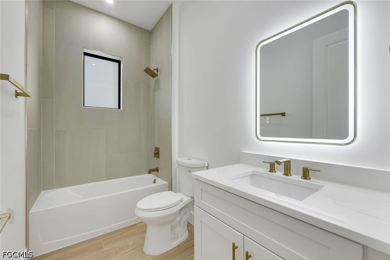
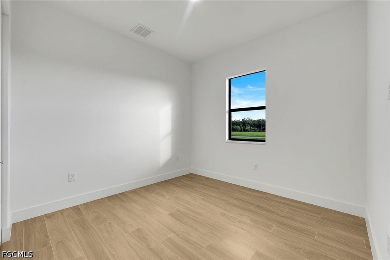
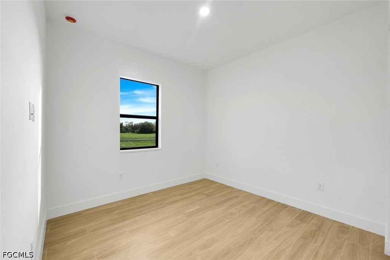
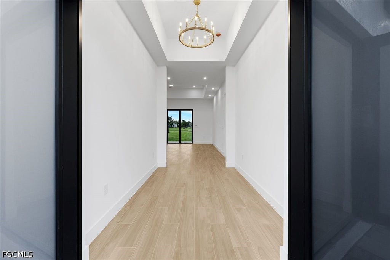
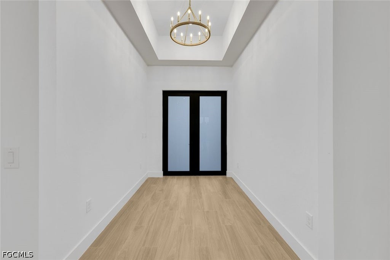
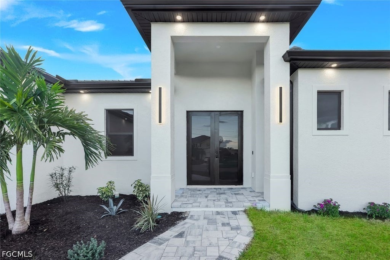
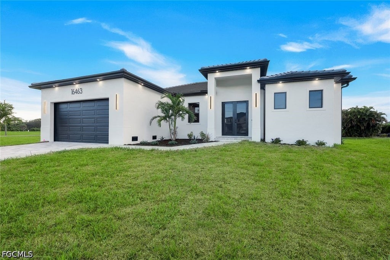
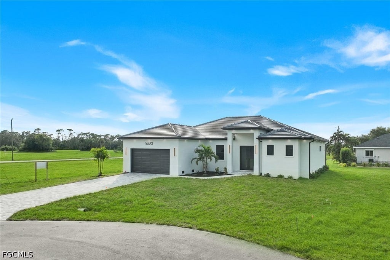
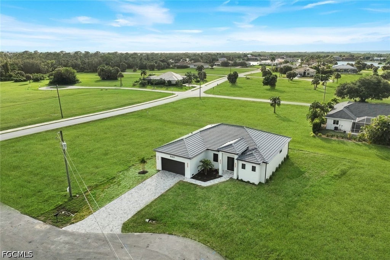
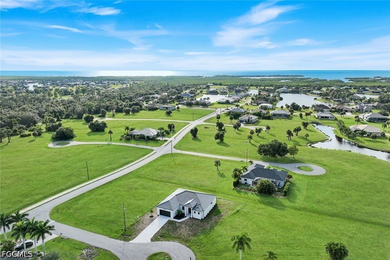
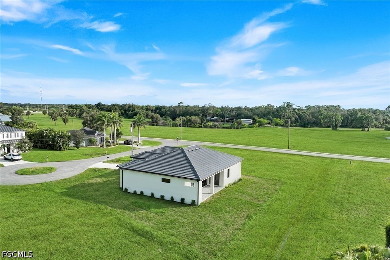
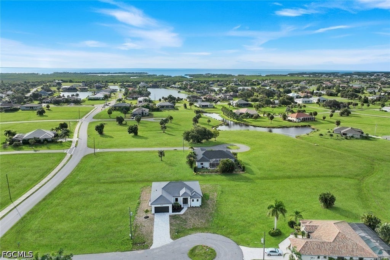
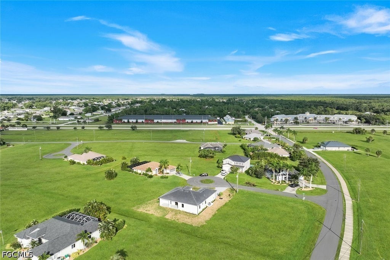
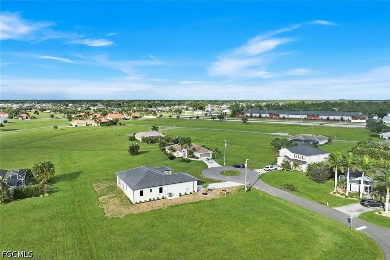
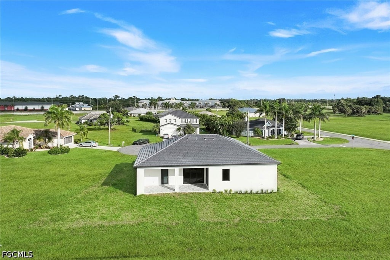
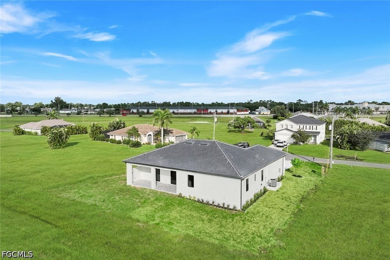
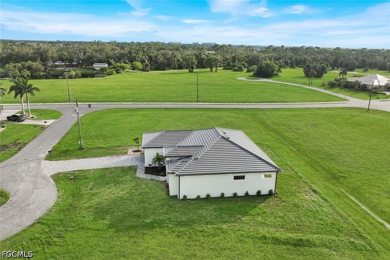
Brand-new construction offering 2,071 sq. ft. of air-conditioned living space and 2,852 total sq. ft., thoughtfully designed with 3 bedrooms, 2 bathrooms, a den/flex room, and a 2-car garage. Inside, 10-foot ceilings with tray details reaching up to 12 feet create an open, spacious feel, complemented by wood-look porcelain tile flooring and gold-tone fixtures, hardware, and finish accents throughout.
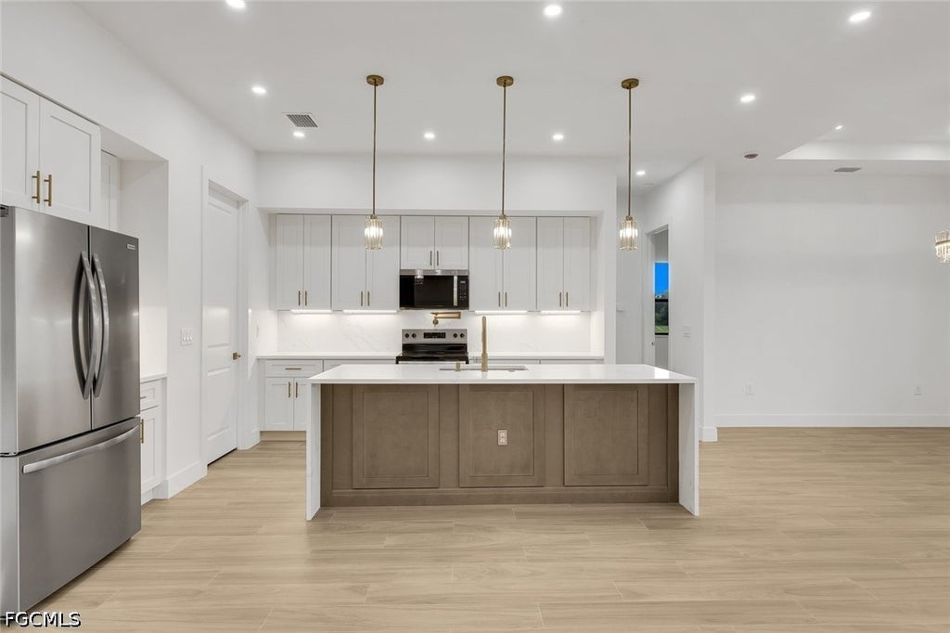
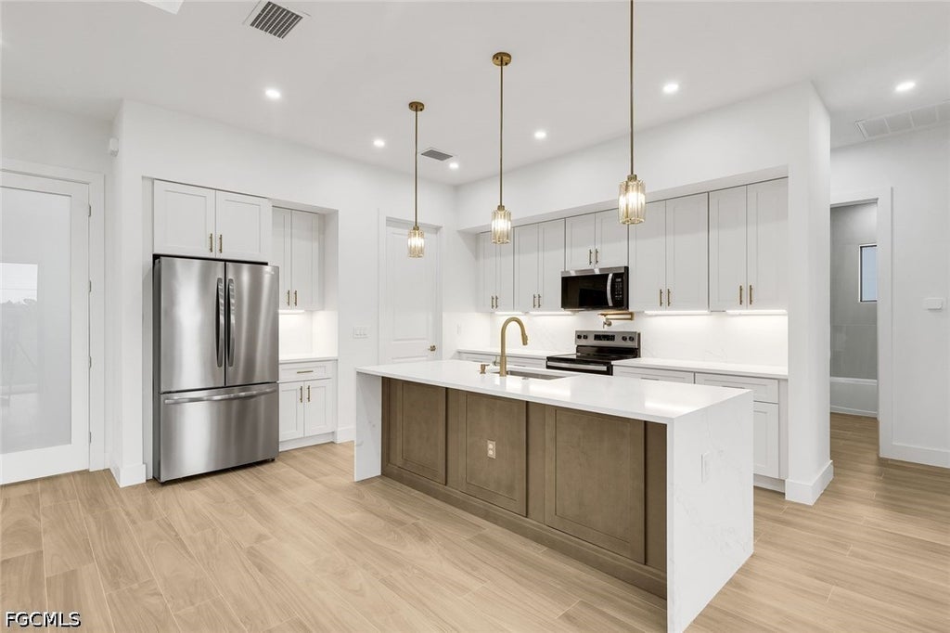
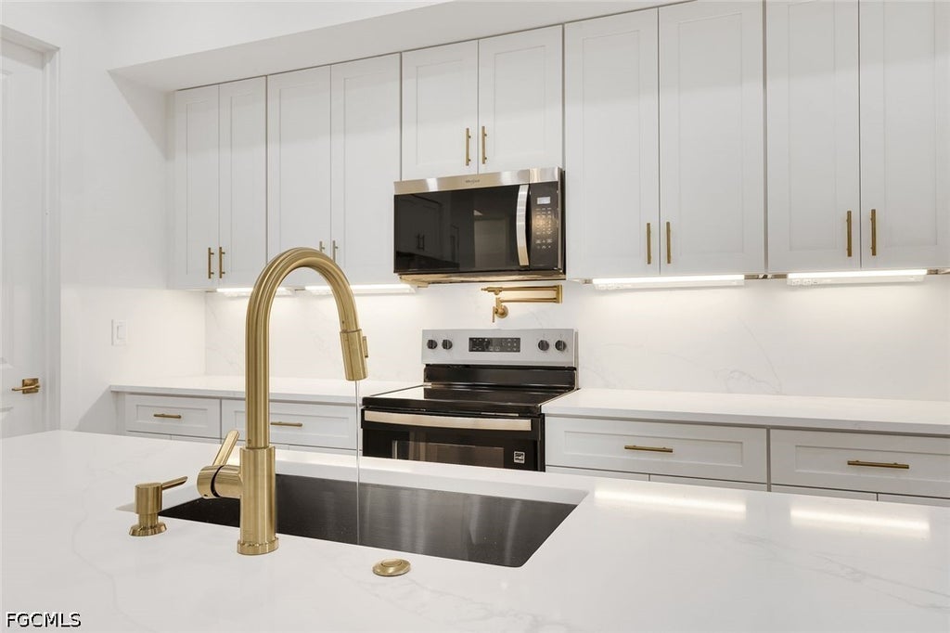
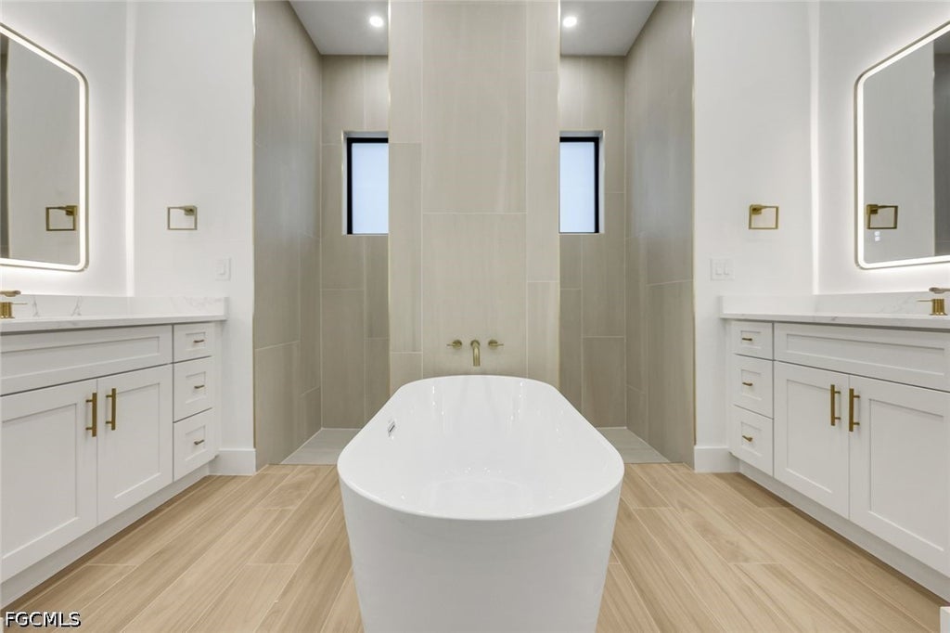
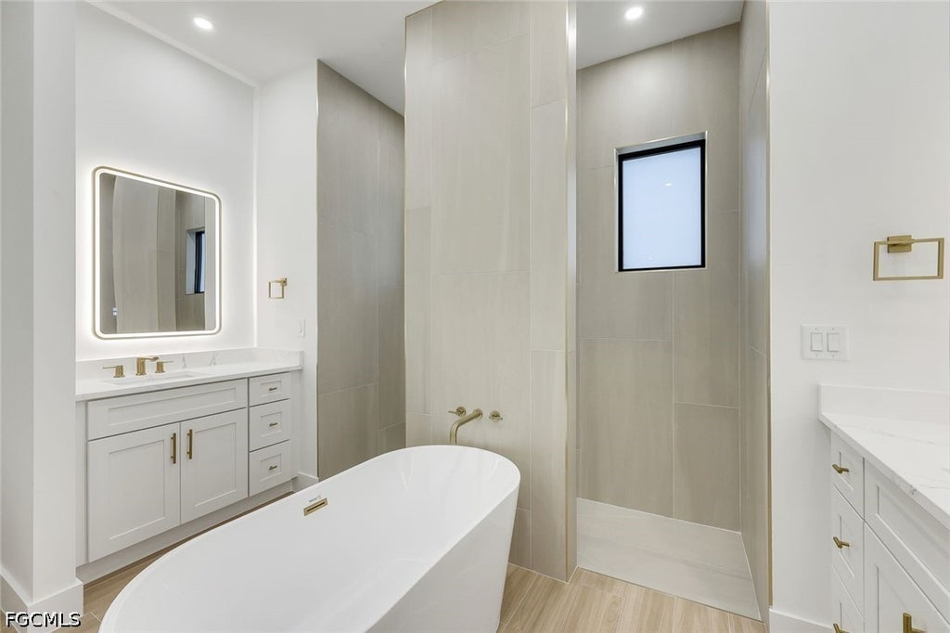
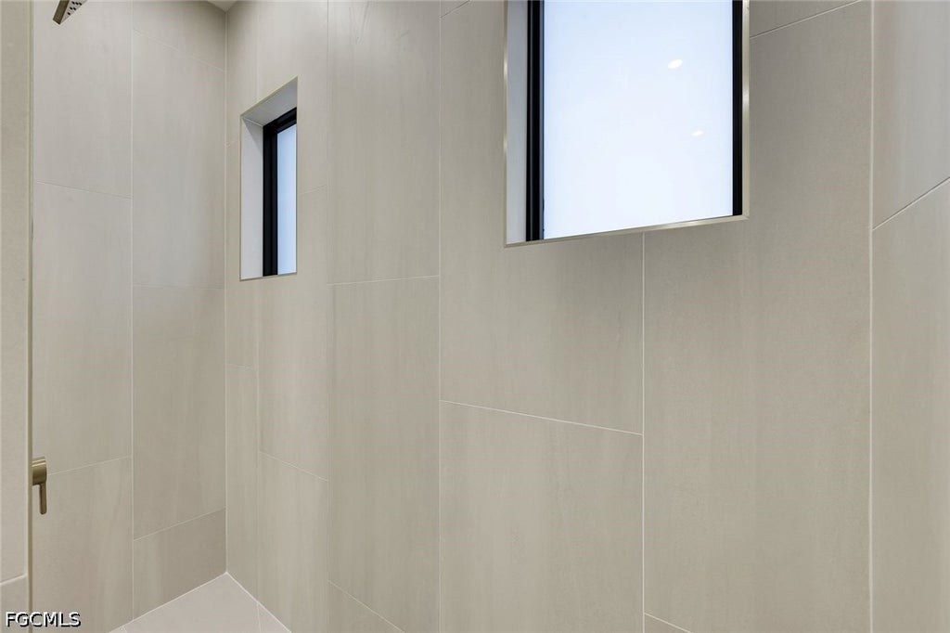
The kitchen features pearl-tone cabinetry, quartz countertops, quartz window sills, under-cabinet lighting, a pot filler, and a full appliance package including refrigerator, range, microwave, and dishwasher. The primary suite includes a beautifully finished bath with porcelain-tiled walls, a freestanding tub, walk-in shower, quartz vanity tops, and coordinating gold-tone finishes.
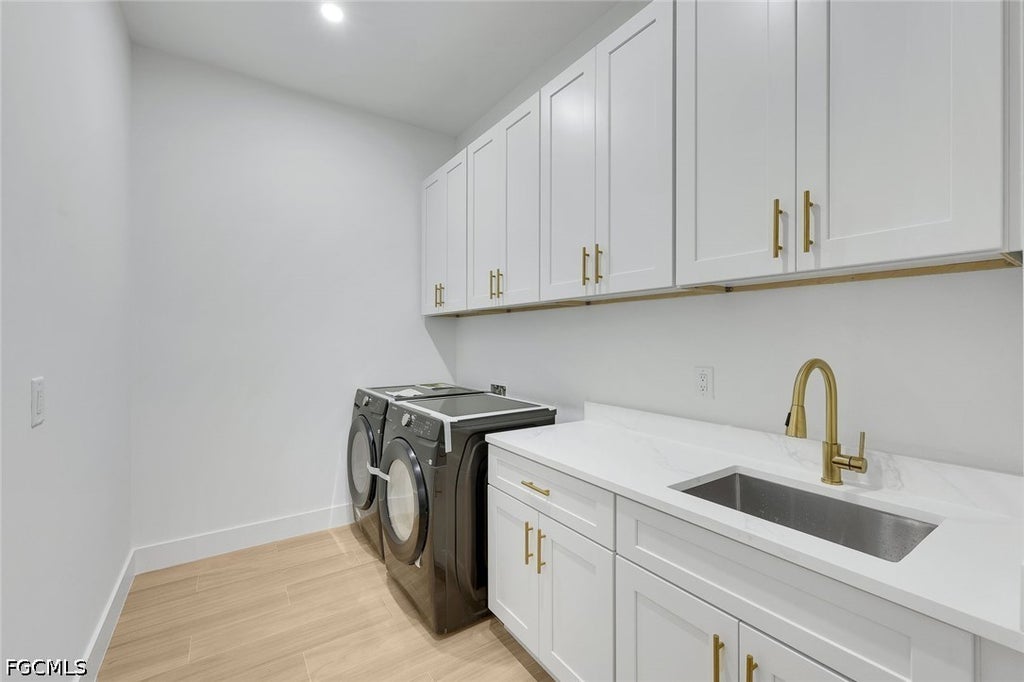
The spacious laundry room is designed with functionality in mind, featuring a utility sink, adjoining countertop/work area, upper cabinetry extending across the wall for additional storage, and an included washer and dryer. Sound insulation around the laundry area and bathrooms adds another thoughtful touch.
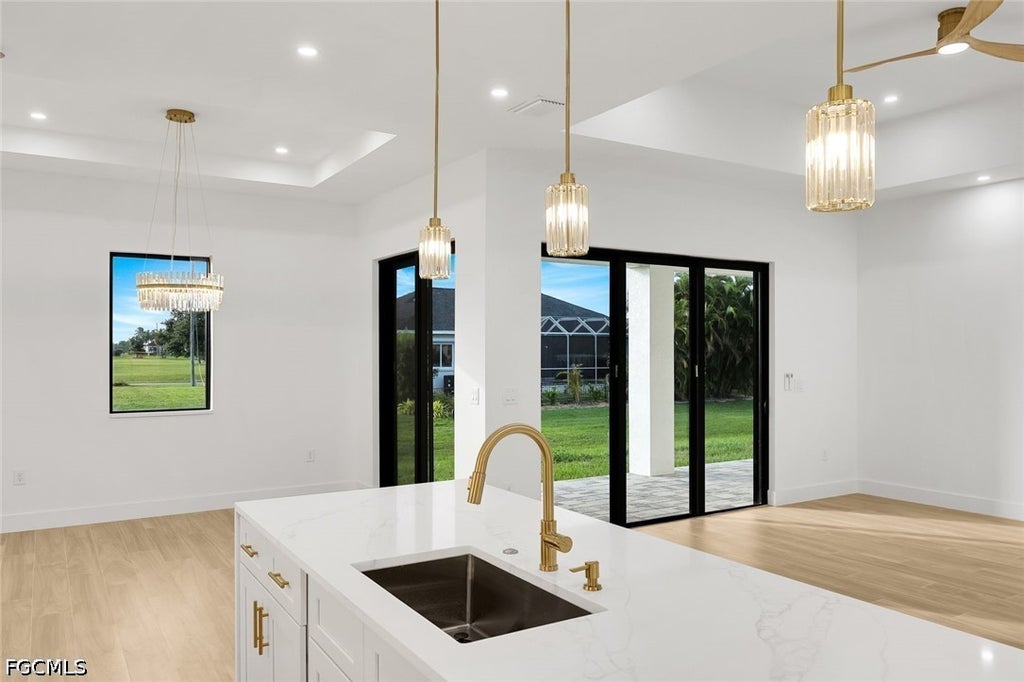
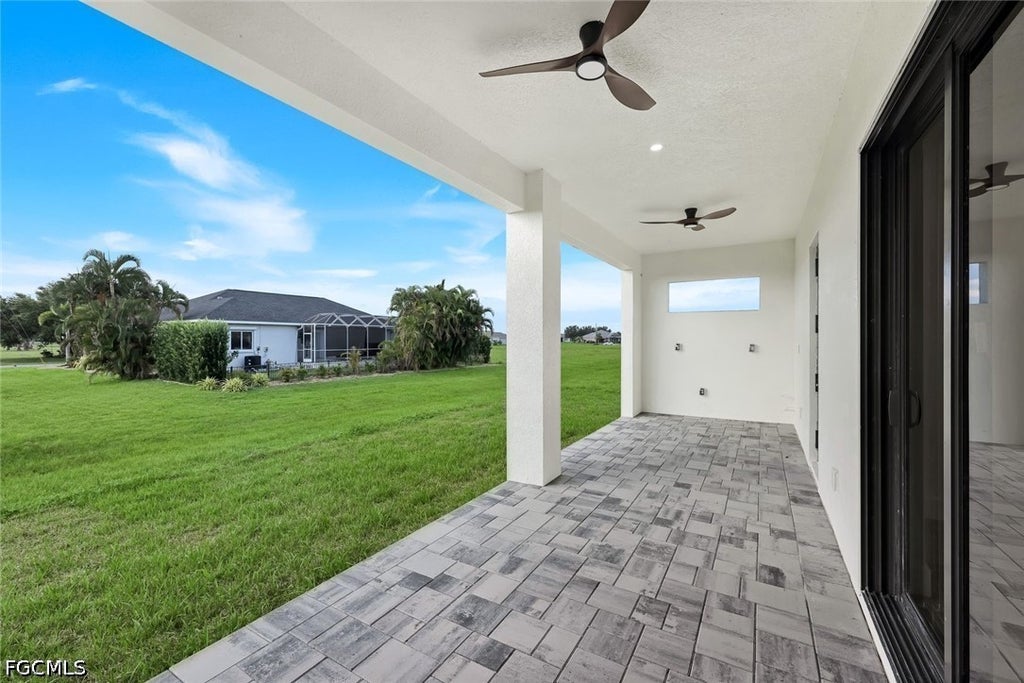
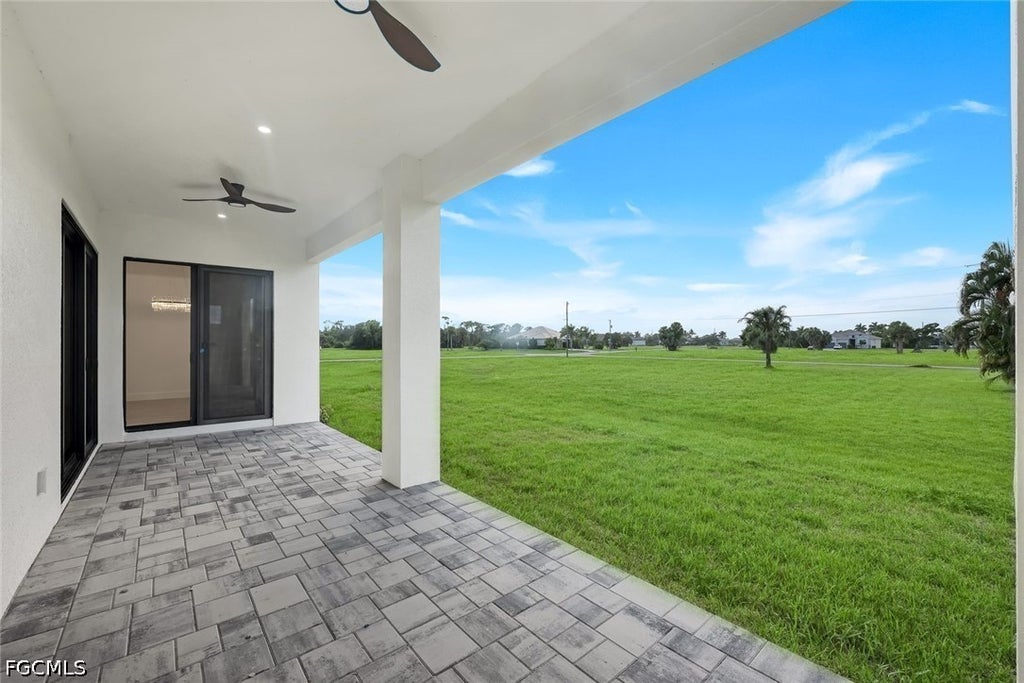
Two sets of sliding glass doors"”a 3-panel and a 2-panel"”open to the covered lanai, creating an easy connection between indoor and outdoor living. Outdoor kitchen rough-ins are already in place for a future build-out.
Additional features include dark bronze impact windows and doors, a tile roof, aluminum soffit, gutters and fascia, CMU block construction at the exterior perimeter walls and garage-to-house separation wall, a paver driveway, Floratam sod with a full irrigation/sprinkler system, and city water and sewer.
A beautifully finished new construction home combining warm contemporary design, functional living spaces, and extensive upgrades inside and out.
|
DAYS ON MARKET
|
5
|
LAST UPDATED
|
9/17/2026
|
|
TRACT
|
BURNT STORE LAKES
|
YEAR BUILT
|
2026
|
|
COMMUNITY
|
BURNT STORE LAKES
|
GARAGE SPACES
|
2.0
|
|
COUNTY
|
Charlotte
|
STATUS
|
Active
|
|
PROPERTY TYPE(S)
|
Single Family
|
|
|
| AIR |
Ceiling Fan(s), Central Air, Electric |
| AIR CONDITIONING |
Yes |
| APPLIANCES |
Dishwasher, Freezer, Microwave, Range, Refrigerator |
| AREA |
BS01 - Burnt Store |
| CONSTRUCTION |
Block, Concrete, Stucco |
| GARAGE |
Attached Garage, Yes |
| HEAT |
Central, Electric |
| HOA DUES |
518 |
| INTERIOR |
Bar, Built-in Features, Entrance Foyer, Pantry, Tray Ceiling(s) |
| LOT |
9932 sq ft |
| LOT DESCRIPTION |
Rectangular Lot |
| LOT DIMENSIONS |
56 x 120 x 107 x 104 |
| PARKING |
Attached, Garage, Garage Door Opener |
| POOL DESCRIPTION |
Outdoor Pool |
| SEWER |
Public Sewer |
| STORIES |
1 |
| STYLE |
One Story, Ranch |
| SUBDIVISION |
BURNT STORE LAKES |
| TAXES |
934.83 |
| UTILITIES |
Cable Available |
| WATER |
Public |
We respect your online privacy and will never spam you. By submitting this form with your telephone number
you are consenting for Lori
Emmons to contact you even if your name is on a Federal or State
"Do not call List".
Listing provided by Samantha Haringa, Realty One Group MVP
Information being provided is for consumers' personal, non-commercial use and may not be used for any purpose other than to identify prospective properties consumers may be interested in purchasing. Listing information is deemed reliable, but not guaranteed.
This IDX solution is (c) Diverse Solutions 2026.
Save favorite listings, searches, and get the latest alerts
Save your favorite listings, searches, and receive the latest listing alerts

 Twitter
 Facebook
 Email
Email