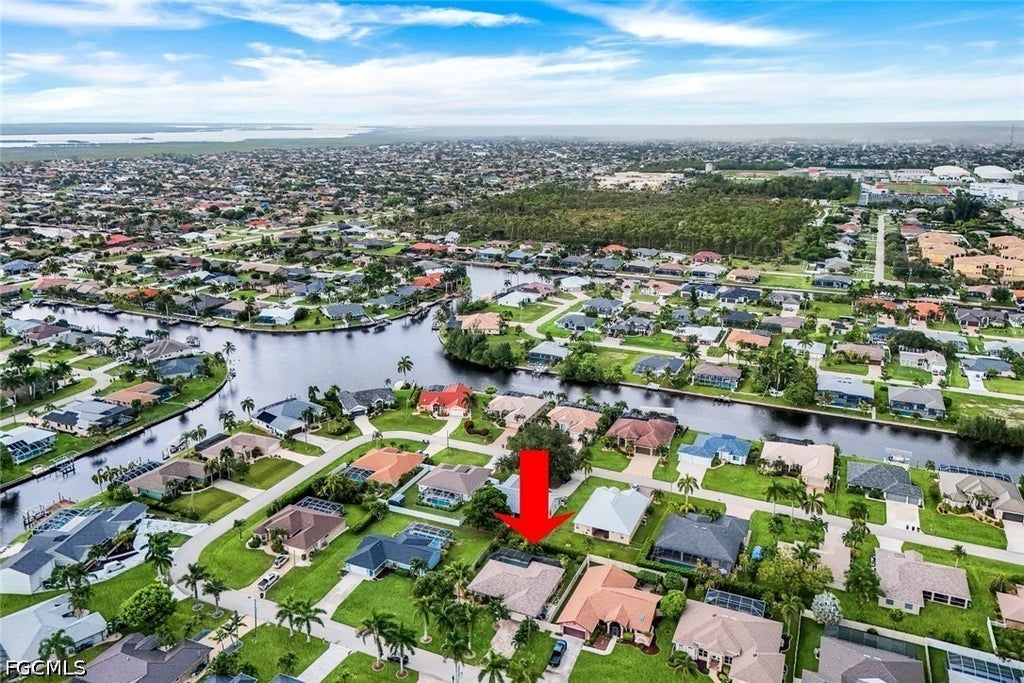
Welcome to this beautifully updated 3-bedroom, 2-bath pool home offering over 2,049 square feet of living space in a highly desirable Southwest Cape Coral location. With an inviting open floor plan, extensive improvements and a private outdoor living area, this home is designed for enjoying the Florida lifestyle.
Inside, tile flooring flows through the main living areas, while the updated kitchen features granite countertops, stainless steel appliances, upgraded lighting and ample cabinetry. A convenient pass-through window connects the kitchen to the lanai, making outdoor entertaining easy. The spacious great room opens to the pool area through two sets of triple sliding glass doors, creating a seamless transition between indoor and outdoor living.
Both bathrooms have been beautifully updated with new vanities, tile and fixtures, while the guest bath also provides convenient access from the pool area. The spacious laundry room offers additional upper and lower cabinetry with a granite countertop for extra storage and workspace.
Step outside and discover your own private Florida retreat. The electric-heated pool, brick-paver pool deck, extended screened lanai and 6-foot privacy-fenced backyard with a butterfly garden create an ideal setting for relaxing, entertaining and enjoying Southwest Florida's year-round sunshine. Mature tropical landscaping, royal palms, landscape lighting and a brick-paver driveway add to the home's impressive curb appeal.
Additional improvements include a roof replaced in 2017, 90% of the home has impact windows, interior and exterior paint, and a hot-water recirculating system with safety shutoff. Whether you're searching for a full-time residence, seasonal getaway or a home built around Florida's indoor-outdoor lifestyle, this Southwest Cape Coral pool home is ready to enjoy. Schedule your private tour today.
|
DAYS ON MARKET
|
1
|
LAST UPDATED
|
9/20/2026
|
|
TRACT
|
CAPE CORAL
|
YEAR BUILT
|
1992
|
|
COMMUNITY
|
CAPE CORAL
|
GARAGE SPACES
|
2.0
|
|
COUNTY
|
Lee
|
STATUS
|
Active
|
|
PROPERTY TYPE(S)
|
Single Family
|
|
|
| Elementary School |
SCHOOL CHOICE |
| Jr. High School |
SCHOOL CHOICE |
| High School |
SCHOOL CHOICE |
| AIR |
Ceiling Fan(s), Central Air, Electric |
| AIR CONDITIONING |
Yes |
| APPLIANCES |
Dishwasher, Dryer, Ice Maker, Microwave, Range, Refrigerator, Washer |
| AREA |
CC22 - Cape Coral Unit 69,70,72- |
| CONSTRUCTION |
Block, Concrete, Stucco |
| EXTERIOR |
None |
| GARAGE |
Attached Garage, Yes |
| HEAT |
Central, Electric |
| INTERIOR |
Eat-in Kitchen, Other |
| LOT |
10019 sq ft |
| LOT DESCRIPTION |
Rectangular Lot |
| LOT DIMENSIONS |
80 x 125 x 80 x 125 |
| PARKING |
Assigned, Attached, Garage |
| POOL |
Yes |
| POOL DESCRIPTION |
In Ground, Private |
| SEWER |
Public Sewer |
| STORIES |
1 |
| STYLE |
One Story, Ranch |
| SUBDIVISION |
CAPE CORAL |
| TAXES |
3996.97 |
| UTILITIES |
Cable Available |
| WATER |
Public |
| ZONING |
R1 |
We respect your online privacy and will never spam you. By submitting this form with your telephone number
you are consenting for Lori
Emmons to contact you even if your name is on a Federal or State
"Do not call List".
Listing provided by Ted Stout, Realmark Realty Group II LLC
Information being provided is for consumers' personal, non-commercial use and may not be used for any purpose other than to identify prospective properties consumers may be interested in purchasing. Listing information is deemed reliable, but not guaranteed.
This IDX solution is (c) Diverse Solutions 2026.
Save favorite listings, searches, and get the latest alerts
Save your favorite listings, searches, and receive the latest listing alerts

 Twitter
 Facebook
 Email
Email