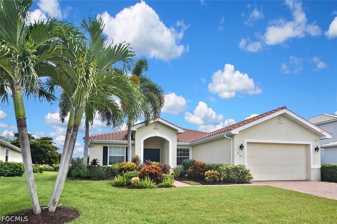
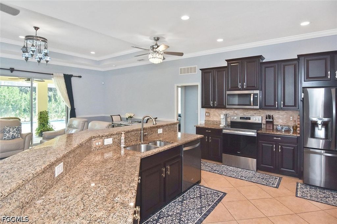
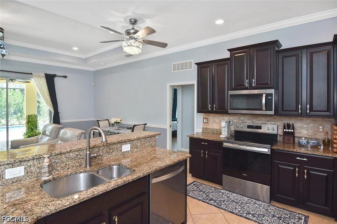
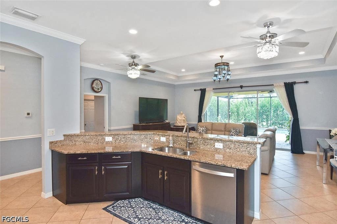
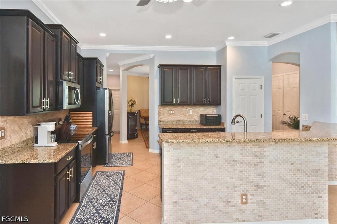
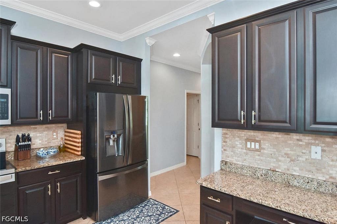
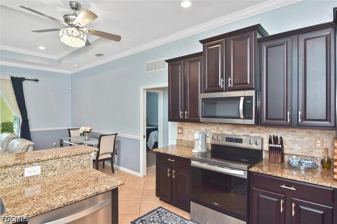
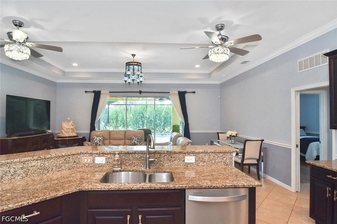
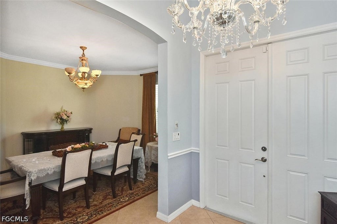
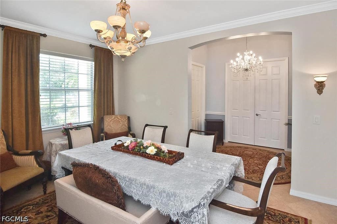
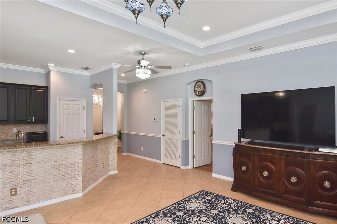
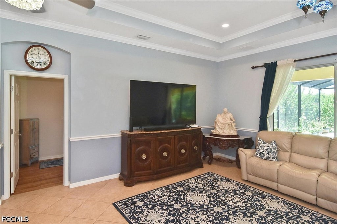
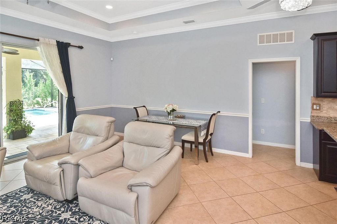
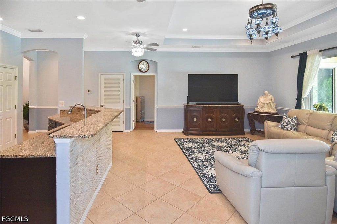
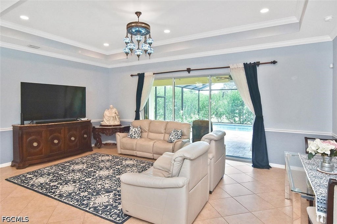
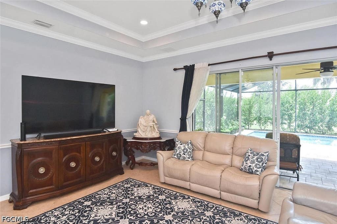
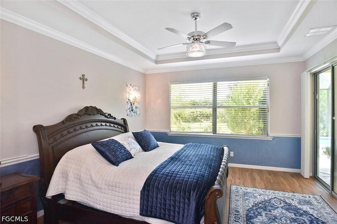
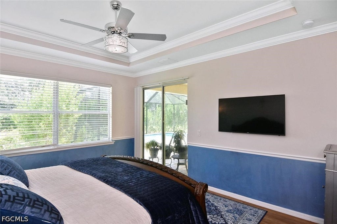
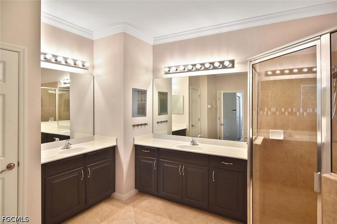
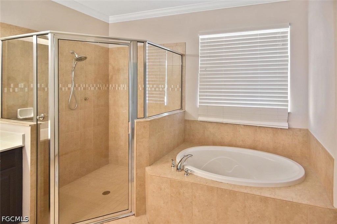
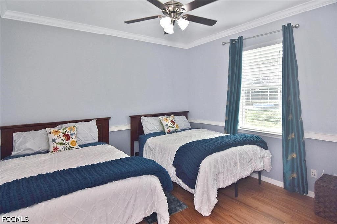
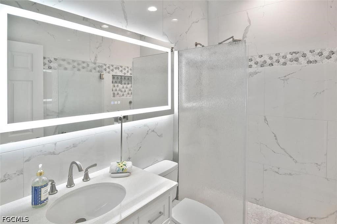
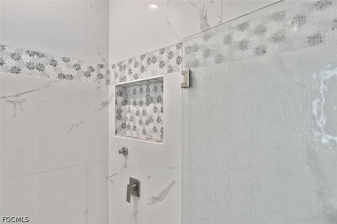
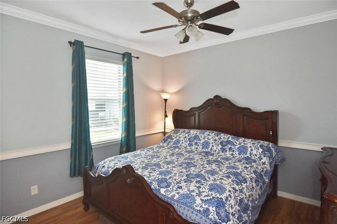
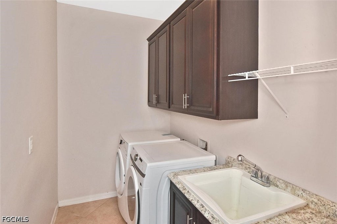
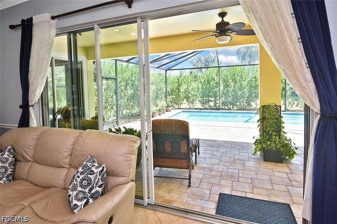
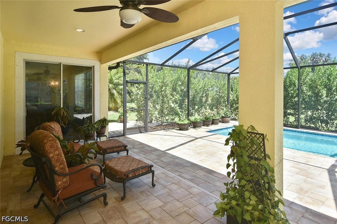
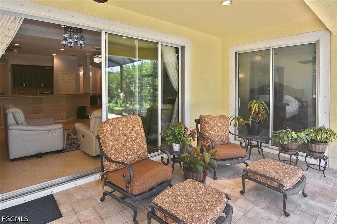
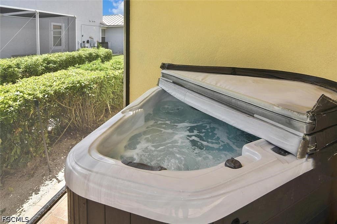
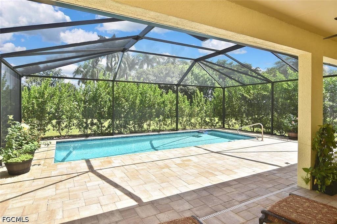
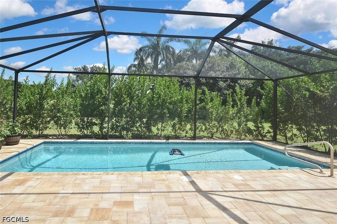
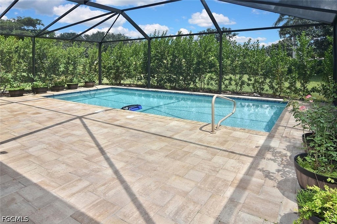
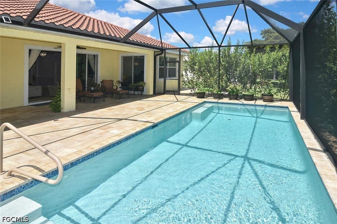
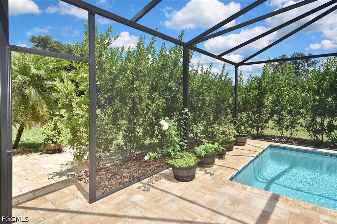
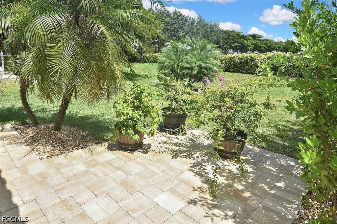
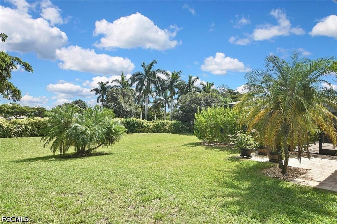
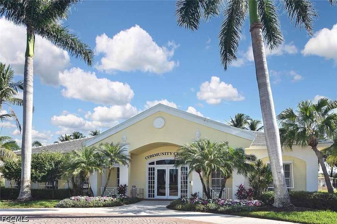

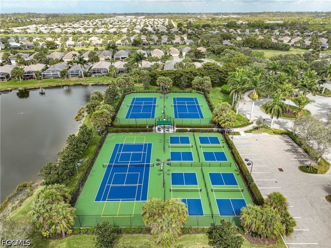
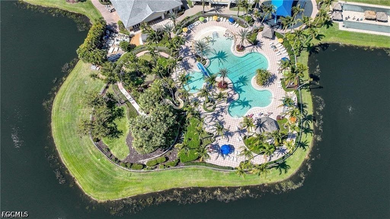
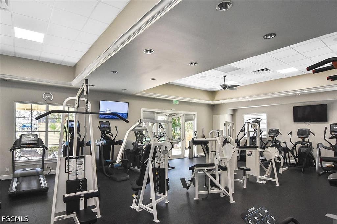
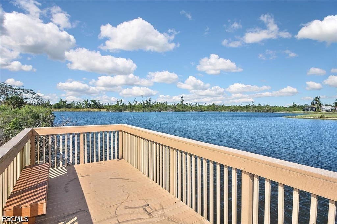
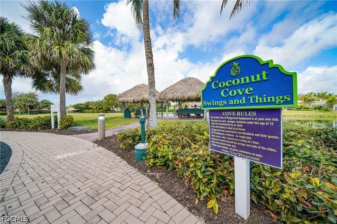
Welcome to this beautifully maintained Brookfield floor plan, perfectly situated on an oversized estate homesite in the highly desirable gated community of Sandoval. Offering peaceful rear views and exceptional privacy, this home features 3 bedrooms, a den, 2 bathrooms, and a 2-car garage with a spacious open floor plan designed for comfortable everyday living and effortless entertaining. The kitchen is the heart of the home and features stainless steel appliances, granite countertops, and 42-inch cabinets with crown molding. Tray ceilings and crown molding throughout add architectural charm, while tile flooring extends through the main living areas and luxury plank tile enhances all of the bedrooms. The spacious primary suite is a relaxing retreat with sliding glass doors leading to the covered lanai, where you'll find a hot tub sitting area overlooking the refreshing heated saltwater pool and private backyard. Dual walk-in closets and an ensuite bath with dual vanities, a walk-in shower, and a separate soaking tub complete the owner's suite. The guest bathroom has been tastefully updated with floor-to-ceiling porcelain tile, adding a fresh, modern touch. Outdoor living is just as inviting with a NEW heated saltwater pool, NEW pool cage, and plenty of space to relax or entertain while enjoying the peaceful surroundings. Additional recent improvements include a NEW tile roof and a new paver walkway, adding both convenience and curb appeal. Sandoval offers an exceptional lifestyle with a resort-style pool, clubhouse, fitness center, tennis and pickleball courts, walking paths, playground, dog park, and a full calendar of community activities. Conveniently located near shopping, dining, schools, medical facilities, and with quick access to Veterans Memorial Parkway, Pine Island Road, and other major roadways, you'll enjoy everything Southwest Florida has to offer just minutes from your doorstep.
|
DAYS ON MARKET
|
5
|
LAST UPDATED
|
7/19/2026
|
|
TRACT
|
ASHBURY
|
YEAR BUILT
|
2013
|
|
COMMUNITY
|
ASHBURY
|
GARAGE SPACES
|
2.0
|
|
COUNTY
|
Lee
|
STATUS
|
Active
|
|
PROPERTY TYPE(S)
|
Single Family
|
|
|
| AIR |
Ceiling Fan(s), Central Air, Electric |
| AIR CONDITIONING |
Yes |
| AMENITIES |
Internet |
| APPLIANCES |
Dishwasher, Disposal, Dryer, Electric Cooktop, Freezer, Microwave, Oven, Range, Refrigerator, Self Cleaning Oven, Washer |
| AREA |
CC24 - Cape Coral Unit 71, 92, 94-96 |
| CONSTRUCTION |
Block, Concrete, Stucco |
| GARAGE |
Attached Garage, Yes |
| HEAT |
Central, Electric |
| HOA DUES |
682.5 |
| INTERIOR |
Built-in Features, Entrance Foyer, High Speed Internet, Kitchen Island, Pantry, Tray Ceiling(s), Walk-In Closet(s) |
| LOT |
10542 sq ft |
| LOT DESCRIPTION |
Rectangular Lot |
| LOT DIMENSIONS |
0.242 |
| PARKING |
Attached, Garage, Garage Door Opener |
| POOL |
Yes |
| POOL DESCRIPTION |
Electric Heat, Heated, In Ground, Salt Water, Community, Private |
| STORIES |
1 |
| STYLE |
One Story, Ranch |
| SUBDIVISION |
ASHBURY |
| TAXES |
5256.58 |
| UTILITIES |
Cable Available, Underground Utilities |
| ZONING |
R1 |
We respect your online privacy and will never spam you. By submitting this form with your telephone number
you are consenting for Lori
Emmons to contact you even if your name is on a Federal or State
"Do not call List".
Listing provided by Jackie Fenske, Pinnacle Property Group
Information being provided is for consumers' personal, non-commercial use and may not be used for any purpose other than to identify prospective properties consumers may be interested in purchasing. Listing information is deemed reliable, but not guaranteed.
This IDX solution is (c) Diverse Solutions 2026.
Save favorite listings, searches, and get the latest alerts
Save your favorite listings, searches, and receive the latest listing alerts

 Twitter
 Facebook
 Email
Email